
46077 Crestview Drive, Promontory Chilliwack, British Columbia V2R 6G4

$1,269,900
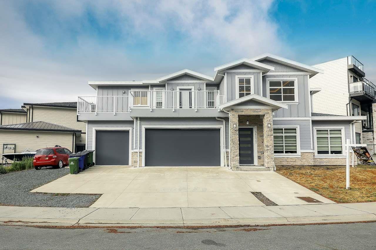
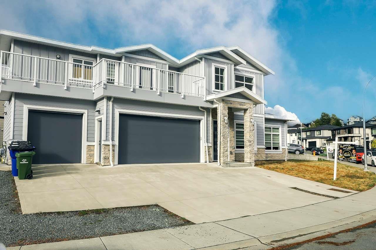
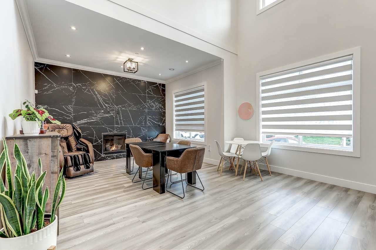
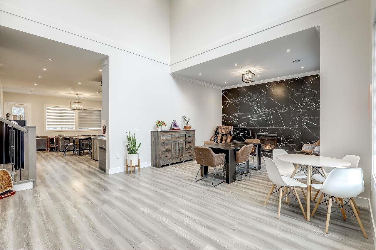
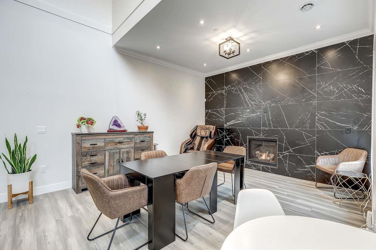
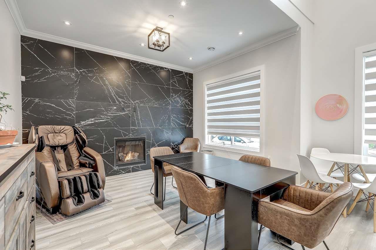
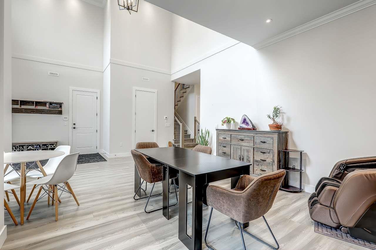
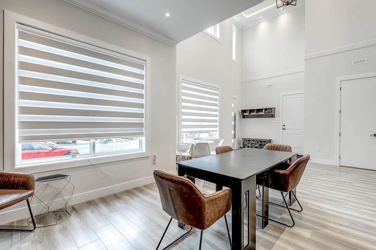
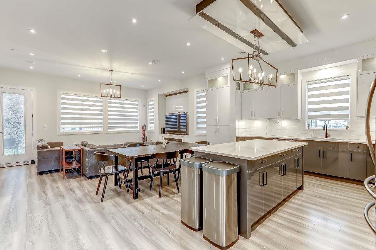
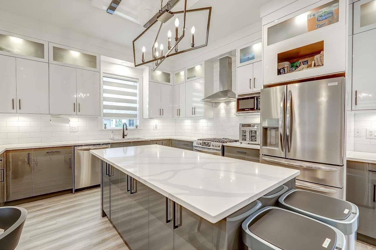
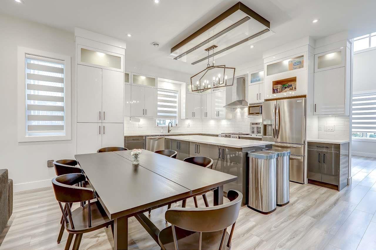
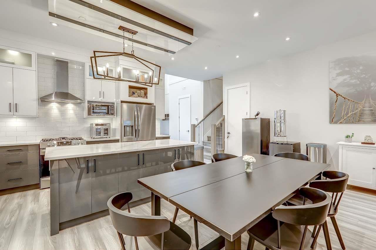
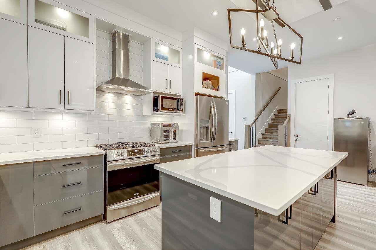
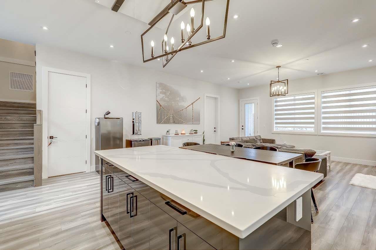
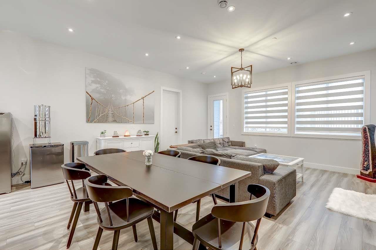
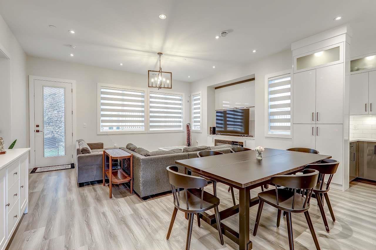
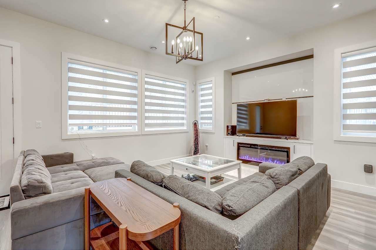
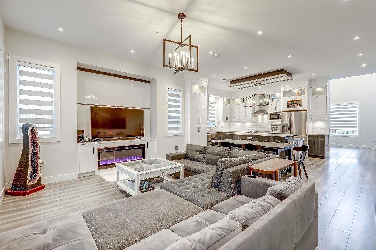
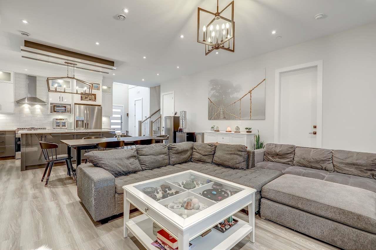
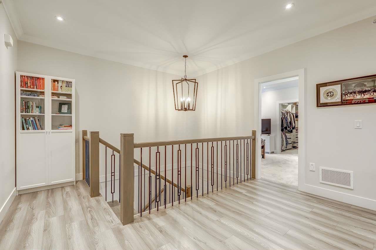
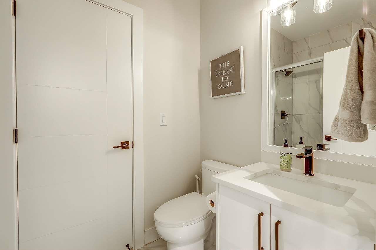
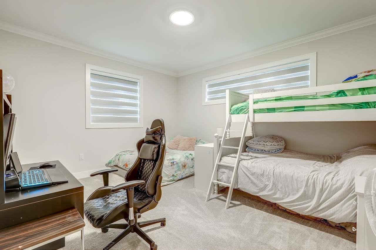
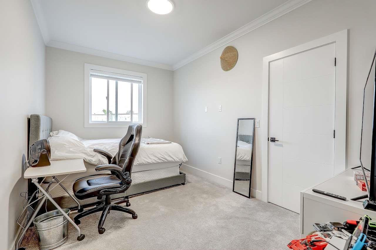
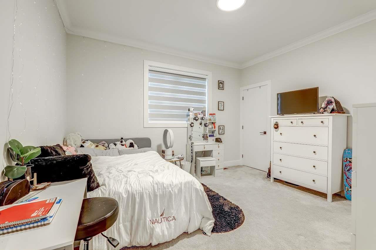
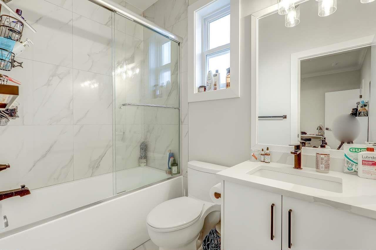
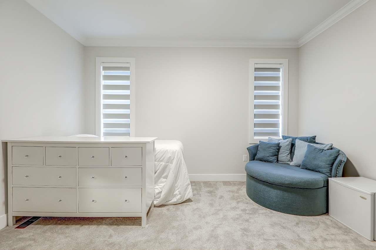
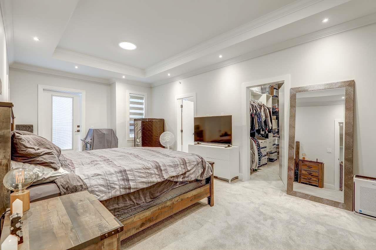
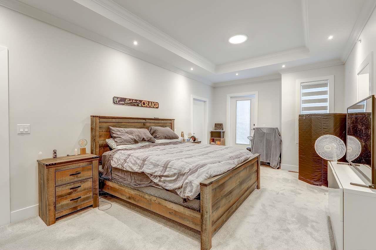
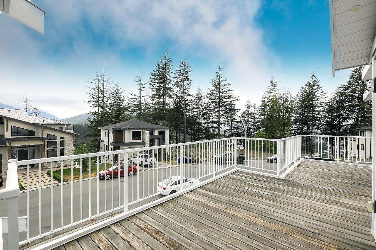
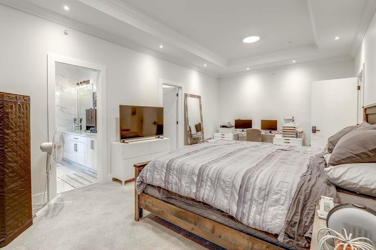
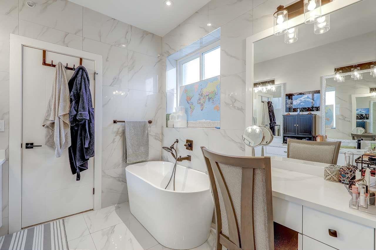
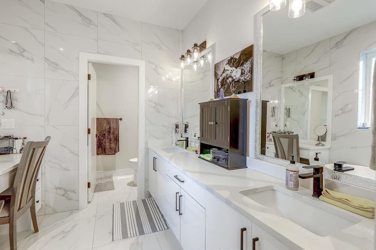
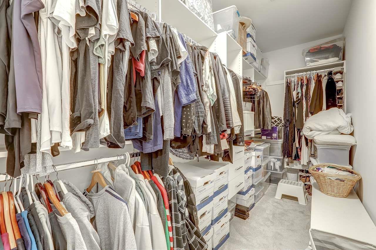
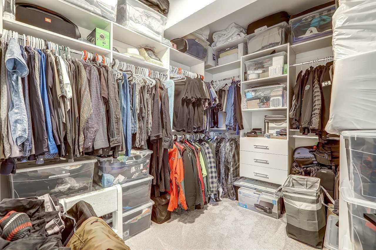
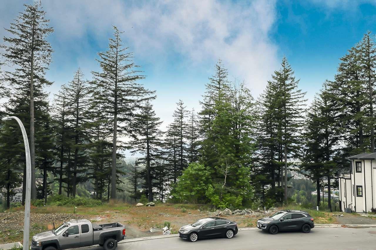
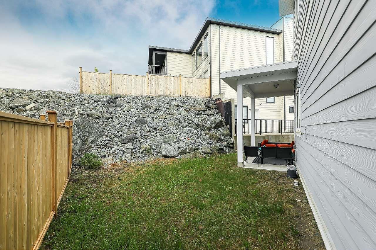
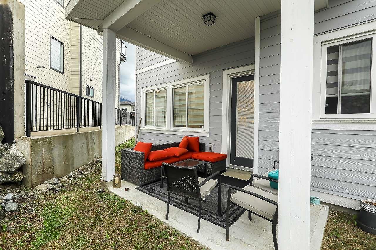
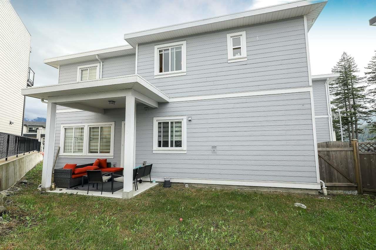
Modern! 2-storey home with a 2-bedroom legal suite in Promontory's newest neighborhood! This exceptional home offers the convenience of main floor living with a bright, open-concept layout designed for modern family life. The stunning kitchen features a large eat-up is island, sleek finishes, and flows seamlessly into the spacious dining and living areas. A spectacular floor-to-ceiling tile fireplace in the family room creates a true showpiece and warm gathering space. Upstairs, you'll find 5 generous bedrooms and 3 full bathrooms, including an incredible primary retreat complete with massive walk-in closets. Step out onto the private patio and enjoy breathtaking views of Cultus Lake and the surrounding mountains. Parking is never an issue with a triple garage and full driveway. (id:50430)
Property Details
| MLS® Number | R3126600 |
| Property Type | Single Family |
| View Type | View |
Building
| Bathroom Total | 5 |
| Bedrooms Total | 7 |
| Appliances | Washer, Dryer, Refrigerator, Stove, Dishwasher |
| Basement Development | Finished |
| Basement Type | Unknown (finished) |
| Construction Style Attachment | Detached |
| Cooling Type | Central Air Conditioning |
| Fireplace Present | Yes |
| Fireplace Total | 2 |
| Heating Fuel | Natural Gas |
| Heating Type | Forced Air, Heat Pump |
| Stories Total | 2 |
| Size Interior | 3,585 Ft2 |
| Type | House |
Parking
| Garage | 3 |
Land
| Acreage | No |
| Size Depth | 99 Ft ,7 In |
| Size Frontage | 137 Ft |
| Size Irregular | 6726 |
| Size Total | 6726 Sqft |
| Size Total Text | 6726 Sqft |
Rooms
| Level | Type | Length | Width | Dimensions |
|---|---|---|---|---|
| Above | Primary Bedroom | 23 ft ,8 in | 12 ft | 23 ft ,8 in x 12 ft |
| Above | Other | 12 ft ,6 in | 5 ft ,2 in | 12 ft ,6 in x 5 ft ,2 in |
| Above | Bedroom 4 | 14 ft ,10 in | 13 ft | 14 ft ,10 in x 13 ft |
| Above | Bedroom 5 | 13 ft | 12 ft | 13 ft x 12 ft |
| Above | Bedroom 6 | 13 ft ,11 in | 9 ft ,1 in | 13 ft ,11 in x 9 ft ,1 in |
| Above | Additional Bedroom | 13 ft ,10 in | 10 ft ,4 in | 13 ft ,10 in x 10 ft ,4 in |
| Above | Other | 8 ft ,5 in | 8 ft ,5 in | 8 ft ,5 in x 8 ft ,5 in |
| Main Level | Living Room | 17 ft ,7 in | 12 ft ,3 in | 17 ft ,7 in x 12 ft ,3 in |
| Main Level | Dining Room | 23 ft ,11 in | 13 ft ,5 in | 23 ft ,11 in x 13 ft ,5 in |
| Main Level | Family Room | 16 ft ,2 in | 12 ft ,8 in | 16 ft ,2 in x 12 ft ,8 in |
| Main Level | Kitchen | 15 ft ,3 in | 13 ft ,10 in | 15 ft ,3 in x 13 ft ,10 in |
| Main Level | Bedroom 2 | 10 ft ,8 in | 9 ft ,6 in | 10 ft ,8 in x 9 ft ,6 in |
| Main Level | Kitchen | 11 ft ,10 in | 3 ft ,11 in | 11 ft ,10 in x 3 ft ,11 in |
| Main Level | Living Room | 16 ft ,2 in | 12 ft ,8 in | 16 ft ,2 in x 12 ft ,8 in |
| Main Level | Bedroom 3 | 10 ft ,8 in | 9 ft ,2 in | 10 ft ,8 in x 9 ft ,2 in |
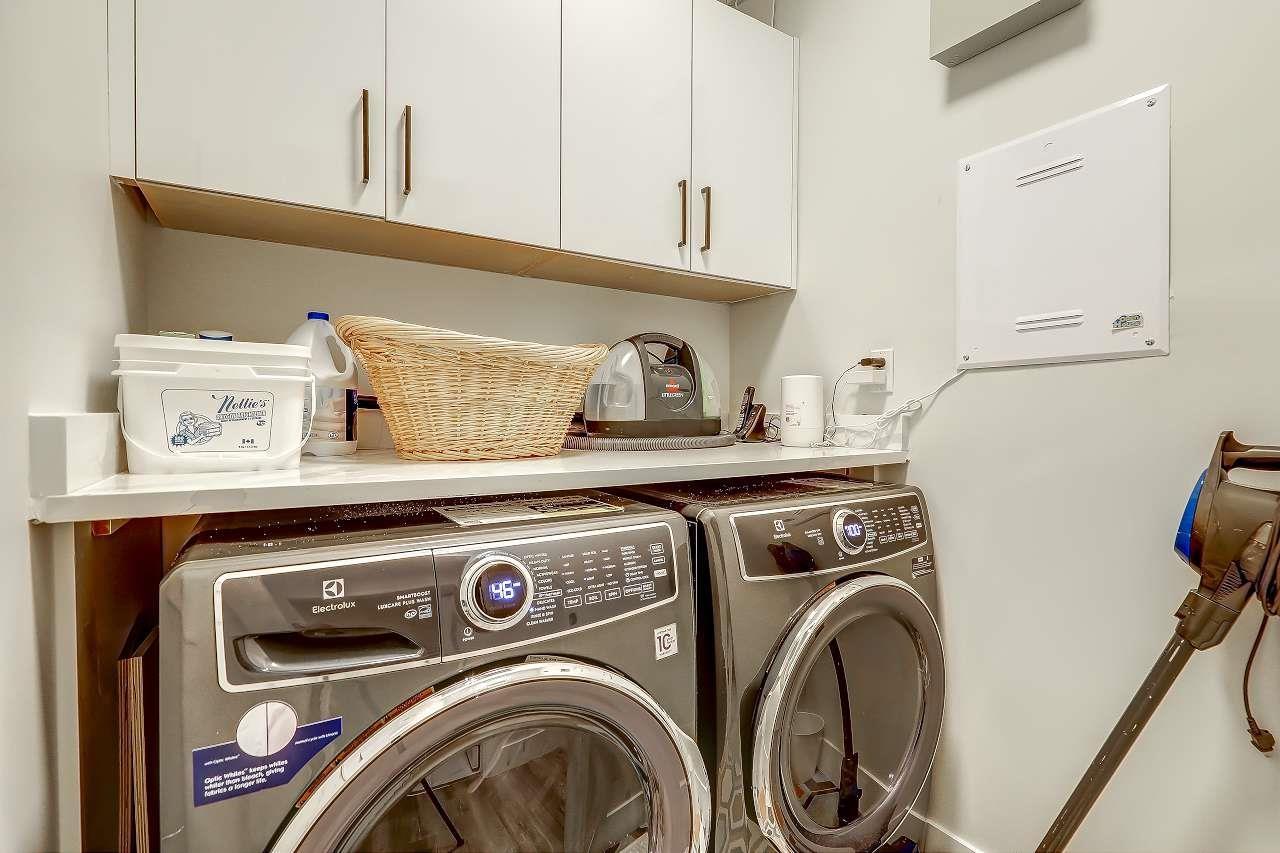
| Main Level | Laundry Room | 5 ft ,4 in | 5 ft ,3 in | 5 ft ,4 in x 5 ft ,3 in |
https://www.realtor.ca/real-estate/29787509/46077-crestview-drive-promontory-chilliwack
Contact Us
Contact us for more information
Sharry Minhas
Personal Real Estate Corporation
25 - 8430 128 Street
Surrey, British Columbia V3W 4G3
(778) 394-2699

The trademarks REALTOR®, REALTORS®, and the REALTOR® logo are controlled by The Canadian Real Estate Association (CREA) and identify real estate professionals who are members of CREA. The trademarks MLS®, Multiple Listing Service® and the associated logos are owned by The Canadian Real Estate Association (CREA) and identify the quality of services provided by real estate professionals who are members of CREA. The trademark DDF® is owned by The Canadian Real Estate Association (CREA) and identifies CREA's Data Distribution Facility (DDF®)
May 22 2026 08:13:30
Chilliwack & District Real Estate Board
RE/MAX Bozz Realty